01
Unified interfaces
Present approved lighting, climate, shading, AV, and room controls according to staff and occupant roles.
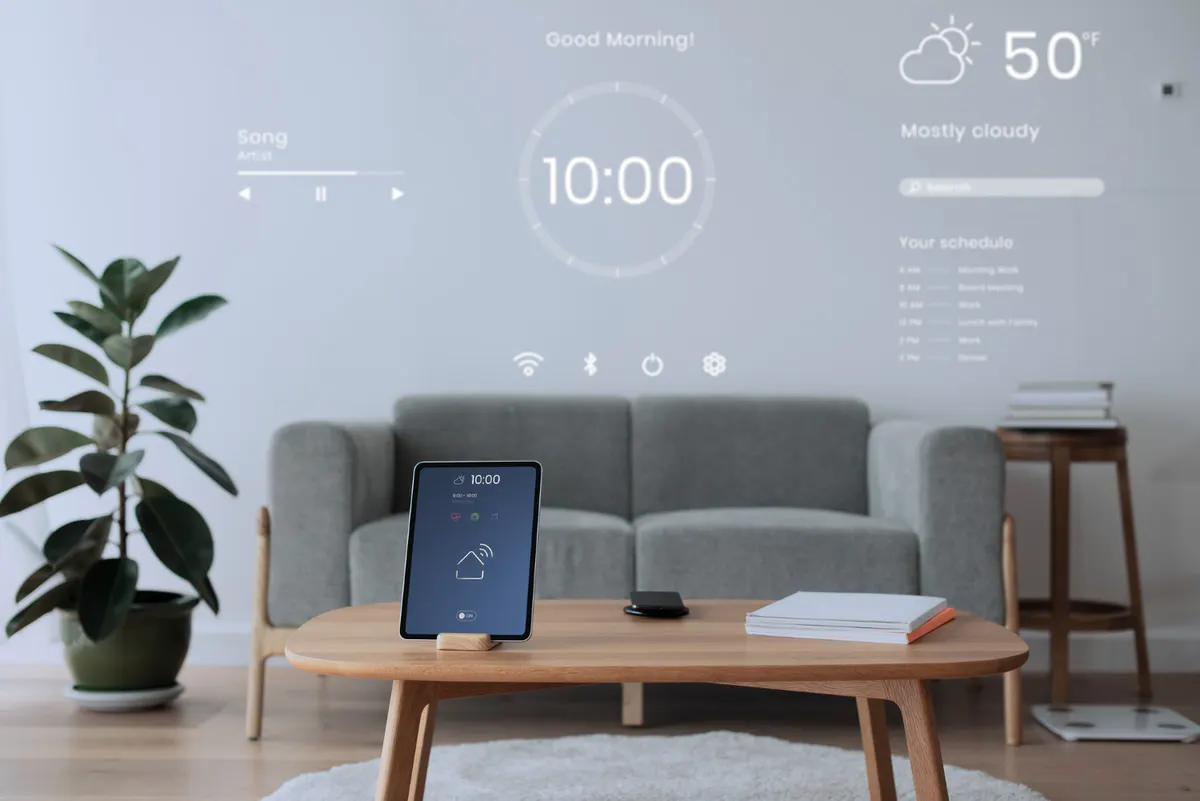
Better buildings through coordinated control
Connect building systems to improve comfort, visibility, and daily operation.
Overview
Building automation coordinates lighting, HVAC interfaces, shades, occupancy, scheduling, energy information, AV, and selected facility systems. It gives occupants simpler room interactions and gives operators a more useful view of how spaces are performing across time and conditions.
AVgator partners with owners, developers, facility teams, consultants, and contractors to define the right integration boundary. We focus on practical workflows and open coordination by clarifying which system owns critical sequences, what data can be exchanged, and how users recover when a dependency is unavailable.
Projects may range from amenity and meeting spaces to multi-zone commercial properties. Clear interfaces, documented points, network planning, commissioning, and staff training help automation remain an operational asset rather than an opaque layer only the original programmer understands.
Features & capabilities
Present approved lighting, climate, shading, AV, and room controls according to staff and occupant roles.
Use schedules and presence information to prepare spaces and reduce unnecessary operation.
Coordinate supported protocols and documented points while preserving each trade's responsibilities.
Expose relevant trends and status that help teams understand schedules, exceptions, and opportunities.
Operators can review zones, modes, alarms, and overrides through a consistent management experience.
Sequences, handoffs, fail states, and user workflows are tested with the responsible project teams.
What it changes
Useful dashboards and standardized room behaviors reduce uncertainty for facilities and front-line staff.
Coordinated lighting, temperature, shade, and room modes create more responsive shared spaces.
Schedules, setbacks, occupancy, and performance information help avoid operation when spaces are unused.
Repeatable standards and documentation support additional rooms, tenants, floors, and properties.
Applications
Room, floor, and amenity control coordinated with facility systems.
Guest comfort and staff workflows across public and event spaces.
Appropriate control experiences for different users and operating schedules.
Large-property management with commercial-grade coordination needs.
Why AVgator
We evaluate technology against the brief, coordinate details before they become site problems, and support the complete system after handover. That continuity creates a more dependable result and a clearer ownership experience.
Related technologies
Building Automation Protocol
A communication protocol used by building-automation and management systems for monitoring and control.
Learn about BACnetEquipment Communication Protocol
A protocol used to exchange data with meters, controllers, power systems, and building or industrial equipment.
Learn about ModbusOpen Automation Standard
An open standard for coordinated residential and commercial building automation.
Learn about KNXDigital Lighting-Control Protocol
A digital protocol for addressable luminaires, groups, scenes, commands, and status feedback.
Learn about DALIBuilding Automation Platform
A unified automation platform for lighting, climate, shading, energy, audio, access, and security.
Learn about LoxoneControl and Automation Ecosystem
A control ecosystem for tailored residential automation, commercial AV, and collaboration spaces.
Learn about CrestronFrequently asked questions
Every project has its own constraints. If your question is not covered here, our team can help define the right next step.
Ask about your project Browse all FAQsCommon integrations include lighting, shades, HVAC data and setpoints, occupancy, AV, room scheduling, metering, and selected access or alarm status. Available control depends on each subsystem, protocol, cybersecurity policy, sequence responsibility, and project approvals.
No. Smaller buildings and sophisticated residences can benefit when several systems share schedules, modes, or user interfaces. The design should remain proportional; integration is valuable when it simplifies operation or produces useful visibility.
Often, yes. We coordinate with the BMS contractor and owner to define permitted points, commands, network methods, licensing, and responsibilities. A discovery phase may be needed when records or system access are incomplete.
We work with owner and IT requirements, use supported authentication and network segmentation, limit exposed services, document remote access, maintain clear account ownership, and avoid unnecessary connections. Security obligations are established with all system stakeholders.
Commissioning verifies point mapping, sequences, schedules, overrides, alarms, interface permissions, recovery, and cross-system behavior under real operating conditions. Results and unresolved dependencies are documented before staff training and handover.
Related services
Architectural lighting control and automated shading systems for residences and commercial spaces in Charlotte and across North Carolina.
Learn more →02Commercial audiovisual design and integration for offices, hospitality, retail, and public spaces throughout Charlotte and North Carolina.
Learn more →03Professional wired and Wi-Fi network design for reliable coverage, secure connected systems, remote work, entertainment, and automation.
Learn more →04Structured cabling and low-voltage infrastructure for networks, AV, security, automation, and future-ready residential or commercial projects.
Learn more →Start a conversation
Tell us about your space, priorities, and timeline. We’ll help you understand the right scope and a clear path forward.